Matthew Olsen
REALTOR®, S.0193278.LLC



BEDS4
BATHS2 full
SQUARE FEET2,757
MLS#2173831
STATUSActive
PROPERTY TYPEResidential - Single Family
SUBDIVISIONBELMONT HEIGHTS #9 SUB
SCHOOLCanyons
Property Description
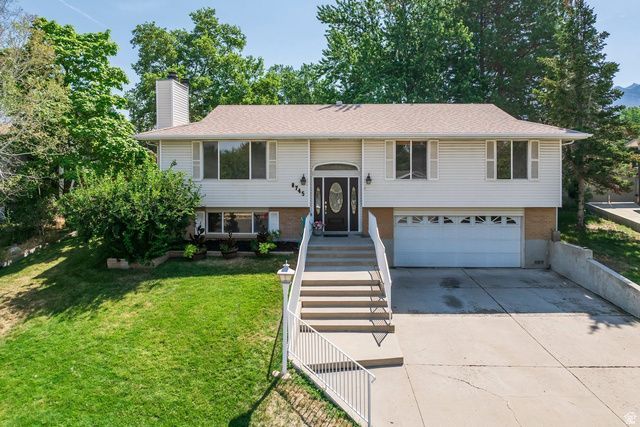
One-of-a-kind split-entry home in a highly sought-after neighborhood! This spacious 4-bedroom, 4-bathroom home features an extraordinary addition that expands the kitchen and creates a stunning oversized great room-perfect for entertaining, gathering with family and friends, or simply enjoying extra space to spread out. Major updates have already been completed, including a new roof, new furnace and A/C, new water heater, and new windows, giving you peace of mind for years to come. All that's left to do is move in and make it your own. Step outside to a beautifully landscaped backyard filled with cover patio, mature trees, vibrant plants, rose bushes, and a garden area. As the finishing touch, you'll enjoy breathtaking views of the Wasatch Mountains, creating the perfect backdrop for relaxing or entertaining outdoors.
Property Features
Property Type: Residential - Single Family
Basement: Yes
Basement: Full
Cooling: Central Air
Fenced: Yes
Fireplaces: 2
Garage: 2 car attached
Heating: Forced Air, Gas: Central
Home Style: Rambler/Ranch
Lot Size: 0.26 Acres
Roof Type: Asphalt
Stories: 2.0
Taxes: $3,872
Year Built: 1973
Amenities
Bath: Primary
Disposal
Great Room
Vaulted Ceilings
Double Pane Windows
Patio: Covered
Sliding Glass Doors
Feature Descriptions
Appliances: Dryer, Microwave, Refrigerator, Washer
Days on Site: 2
Exterior: Aluminum
Flooring: Carpet, Tile
Laundry: Electric Dryer Hookup
Lot: Fenced: Full, Sprinkler: Auto-Full, View: Mountain, Drip Irrigation: Auto-Full
Lot Dimensions: 0.0x0.0x0.0
Parcel#: 28-04-130-021
Patio/Porch: Covered
Sewer: Sewer: Connected, Sewer: Public
Special View Info: Mountain(s)
Topography: Fenced: Full, Sprinkler: Auto-Full, View: Mountain, Drip Irrigation: Auto-Full
Utilities: Natural Gas Connected, Electricity Connected, Sewer Connected, Sewer: Public, Water Connected
Water: Culinary
Window: Blinds
Local Schools
High School: Hillcrest
Middle School: Union
Elementary School: Silver Mesa
School District: Canyons
Listed By / Shown By
Listed By
Agency Name: Summit Sotheby's International Realty
Agency Phone: 801-467-2100
Shown By
Agent Name: Matthew Olsen
Agent Phone: (702) 538-3149
Agency Title: Wardley Real Estate

Estimate Your Payment
Estimated Payment
$ 3,262.02 per month $2,730.82 Principal & Interest $322.67 Property Tax $208.54 Homeowner's InsuranceChange Payment Information




Privacy Policy / DMCA Notice / ADA Accessibility


This site is hosted, designed and copyright
© 1994 - 2026 by
Delta Media Group, Inc. -- Patent Pending --
Agent License Information: S.0193278.LLC
8745 S 1595 E | MLS# 2173831
This single family home located at 8745 S 1595 E, Sandy, UT 84093 is currently listed for sale with an asking price of $715,000. This property was built in 1973 and has 4 bedrooms and 2 full baths with 2757 sq. ft. S 1595 E is located in the BELMONT HEIGHTS #9 SUB subdivision within the Canyons school district. Search BELMONT HEIGHTS #9 SUB real estate on mattolsen.wardleyre.com today.