Matthew Olsen
REALTOR®, S.0193278.LLC



BEDS3
BATHS3 full 2 partial
SQUARE FEET4,293
MLS#2827979
STATUSActive
PROPERTY TYPEResidential - Single Family
SUBDIVISION805 Campbell
Property Description
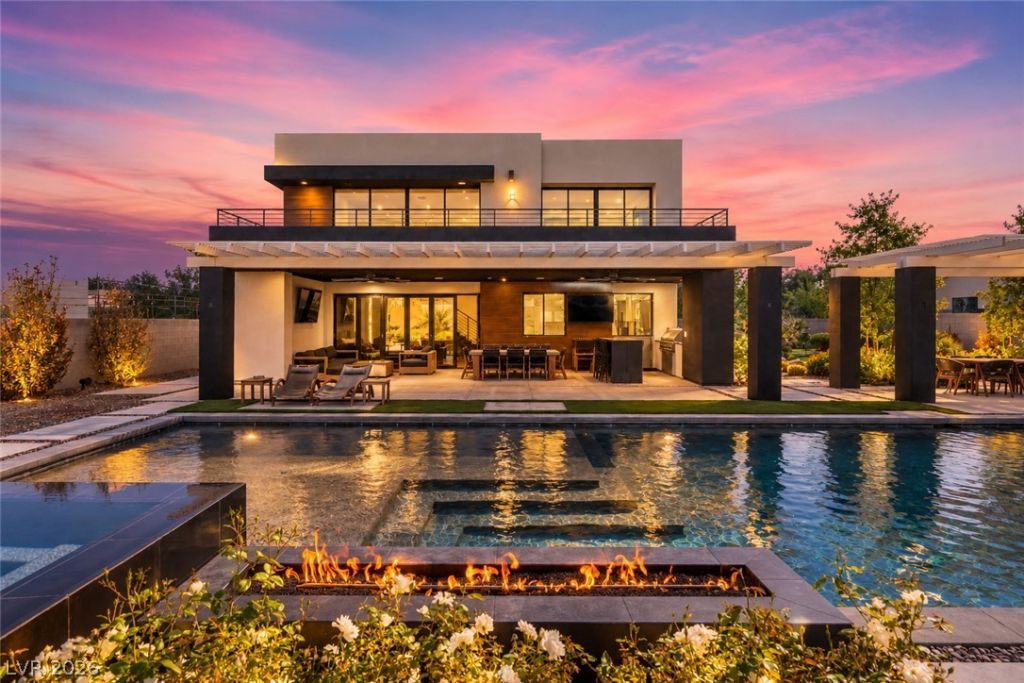
Blue Heron Design. Exceptional Privacy. Resort-Inspired Living.Tucked away near the prestigious Scotch 80s neighborhood, Downtown Las Vegas, the Arts District, and the medical district, this exceptional residence is part of an intimate, gated enclave of just four homes, offering a rare sense of privacy and exclusivity. Blending distinctive architectural design, sophisticated interiors, and resort-inspired outdoor living, this remarkable property offers a lifestyle designed for both everyday comfort and elevated entertaining.Featuring 3 bedrooms and 5 bathrooms, the home welcomes you with vaulted ceilings and thoughtfully integrated design details. Expansive accordion-style doors create a spectacular connection between the interior living space and the resort-inspired backyard, bringing indoor and outdoor entertaining together beautifully. Recessed blinds complement the home's clean, modern aesthetic, while the gourmet kitchen and spacious loft with a full built-in bar create inviting spaces for gathering and entertaining. Upstairs, a private balcony offers views of the Las Vegas Strip.Step outside to discover a private resort-style retreat featuring a beautiful pool and spa, refreshing misters, and inviting spaces for lounging and entertaining. Golf enthusiasts will appreciate the private putting green, while a versatile sport court offers possibilities for basketball, pickleball, or customization to suit the next owner's interests. An outdoor bathroom and shower add convenience to days spent enjoying this exceptional backyard.From its distinctive Blue Heron design and dual primary suites to its dramatic indoor-outdoor connection, entertaining-ready loft, intimate gated setting, and expansive outdoor amenities, 801 Wexler Court presents a rare opportunity to experience a more private side of luxury living in Las Vegas.Offered at $2,900,000. A home designed to live beautifully, entertain effortlessly, and enjoy life beyond the ordinary.
Property Features
Property Type: Residential - Single Family
Cooling: Central Air, Electric, High Efficiency,2 Units, Windo
Fireplaces: 1
Garage: 3
Heating: Central, Gas, High Efficiency, Multiple Heating Units
Home Style: Two Story
Lot Size: 0.49 Acres
Roof Type: Tile
Stories: 2.0
Taxes: $22,595
Year Built: 2021
Amenities
Bathroom on Main Level
Bedroom on Main Level
Primary Downstairs
Paneling/Wainscoting
Three Quarter Bath on Main Level
Window Treatments
Programmable Thermostat
Built-in Barbecue
Balcony
Barbecue
Circular Driveway
Patio
Private Yard
Awning(s)
Feature Descriptions
Appliances: Built-In Gas Oven, Dryer, Dishwasher, Disposal, Microwave, Refrigerator, Water Softener Owned, Water Purifier, Wine Refrigerator, Washer
Association Amenities: Gated
Exterior: Drywall
Fencimg: Brick, Back Yard, Electric
Fireplace: Electric, Gas, Living Room
Flooring: Carpet, Laminate
HOA Fee: 500/ Monthly
Laundry: Cabinets, Gas Dryer Hookup, Main Level, Laundry Room, Sink
Lot: 1/4 to 1 Acre Lot, Desert Landscaping, Landscaped, Trees
Parcel#: 139-32-413-001
Parking: Attached, Epoxy Flooring, Finished Garage, Garage, Inside Entrance, Open
Parking Notes: Attached, Epoxy Flooring, Finished Garage, Garage, Ins
Patio/Porch: Balcony, Covered, Patio
Pool: Gas Heat, Heated, In Ground, Private, Pool/Spa Combo
Sewer: Public Sewer
Spa: Yes
Swimming Pool: Yes
Utilities: Underground Utilities
Water: Public
Window: Blinds, Window Treatments
Room Sizes
Bedroom 3: 15 X 13
Great Room: 19 X 24
Kitchen: 11 X 20
Living Room: 19 X 24
Primary Bedroom: 20 X 15
Primary Bedroom: 20 X 15
Local Schools
High School: Clark Ed. W.
Middle School: Hyde Park
Elementary School: Wasden, Howard,Wasden, Howard
Listed By / Shown By
Listed By
Agency Name: Huntington & Ellis, A Real Est
Agency Contact: (818) 632-8787
Agent Name: Anush Zanazanian

Shown By
Agent Name: Matthew Olsen
Agent Phone: (702) 538-3149
Agency Title: Wardley Real Estate

Estimate Your Payment
Estimated Payment
$ 13,804.78 per month $11,076.03 Principal & Interest $1,882.92 Property Tax $845.83 Homeowner's InsuranceChange Payment Information




"GLVAR MLS deems information realiable but not guaranteed."
Listing data compilation and photo(s) © 2026 Greater Las Vegas Association of REALTORS® MLS , All Rights Reserved.
Privacy Policy / DMCA Notice / ADA Accessibility


This site is hosted, designed and copyright
© 1994 - 2026 by
Delta Media Group, Inc. -- Patent Pending --
Agent License Information: S.0193278.LLC
801 Wexler Court | MLS# 2827979
This single family home located at 801 Wexler Court, Las Vegas, NV 89107 is currently listed for sale with an asking price of $2,900,000. This property was built in 2021 and has 3 bedrooms and 3 full and 2 partial baths with 4293 sq. ft. Wexler Court is located in the 805 Campbell subdivision. Search 805 Campbell real estate on mattolsen.wardleyre.com today.