Matthew Olsen
REALTOR®, S.0193278.LLC



BEDS3
BATHS2 full 1 partial
SQUARE FEET1,354
MLS#2174808
STATUSActive
PROPERTY TYPEResidential - Single Family
SUBDIVISIONOQUIRRH WEST
SCHOOLJordan
Property Description
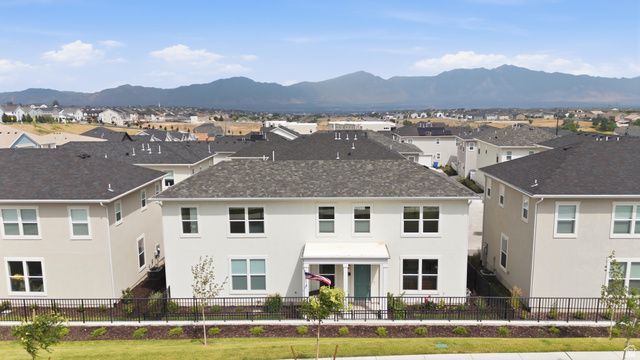
Light-Filled Single-Family Home in Oquirrh West with Fully Fenced Yard! Built in 2024, this home offers 3 bedrooms, 2.5 baths, and a bright, open layout. Step inside and be greeted by a dramatic two-story living room, where oversized windows flood the space with natural light. The kitchen shines with crisp white cabinetry, sleek stainless steel appliances, and a gas stove - ideal for home cooks and entertainers alike. Outside, enjoy your own private retreat: a fully fenced yard perfect for pets, plus a charming back patio with a covered pergola made for summer BBQs and evenings with friends. The low-maintenance yard means more time relaxing, less time mowing. Additional highlights include a spacious 2-car garage, water softener, and a peaceful, quiet setting - all just steps from a planned open space and park area with walking trails right across the street. Oquirrh West is a 220-acre master planned community. Well maintained and super clean home! Square footage figures are provided as a courtesy estimate only and were obtained from tax data. Buyer is advised to obtain an independent measurement and to verify all.
Property Features
Property Type: Residential - Single Family
Basement: None, Slab
Cooling: Central Air
Fenced: Yes
Garage: 2 car attached
Heating: Forced Air, Gas: Central, >= 95% efficiency
Home Style: Stories: 2
Lot Size: 0.07 Acres
Roof Type: Asphalt
Stories: 2.0
Taxes: $2,509
Year Built: 2024
Amenities
Bath: Primary
Closet: Walk-In
Disposal
Great Room
Range: Gas
Range/Oven: Free Stdng.
Vaulted Ceilings
Silestone Countertops
Smart Thermostat(s)
Double Pane Windows
Lighting
Patio: Covered
Feature Descriptions
Appliances: Microwave, Water Softener Owned
Association Amenities: Biking Trails, Hiking Trails, Pets Permitted, Picnic Area, Playground, Snow Removal, Trash
Exclusions: Dryer, Refrigerator, Washer
Exterior: Stucco
Flooring: Carpet
HOA Fee: 105/ Monthly
Laundry: Electric Dryer Hookup
Lot: Fenced: Full, Sprinkler: Auto-Full, View: Mountain, Drip Irrigation: Auto-Part
Lot Dimensions: 0.0x0.0x0.0
Other Equipment: Window Coverings
Parcel#: 20-27-359-003
Patio/Porch: Covered
Sewer: Sewer: Connected
Special View Info: Mountain(s)
Topography: Fenced: Full, Sprinkler: Auto-Full, View: Mountain, Drip Irrigation: Auto-Part
Utilities: Natural Gas Connected, Electricity Connected, Sewer Connected, Water Connected
Water: Culinary
Window: Blinds
Local Schools
High School: Copper Hills
School District: Jordan
Listed By / Shown By
Listed By
Agency Name: Presidio Real Estate (South Valley)
Shown By
Agent Name: Matthew Olsen
Agent Phone: (702) 538-3149
Agency Title: Wardley Real Estate

Estimate Your Payment
Estimated Payment
$ 2,141.25 per month $1,795.08 Principal & Interest $209.08 Property Tax $137.08 Homeowner's InsuranceChange Payment Information




Privacy Policy / DMCA Notice / ADA Accessibility


This site is hosted, designed and copyright
© 1994 - 2026 by
Delta Media Group, Inc. -- Patent Pending --
Agent License Information: S.0193278.LLC
7761 S Owens View Way W | MLS# 2174808
This single family home located at 7761 S Owens View Way W, West Jordan, UT 84081 is currently listed for sale with an asking price of $470,000. This property was built in 2024 and has 3 bedrooms and 2 full and 1 partial baths with 1354 sq. ft. S Owens View Way W is located in the OQUIRRH WEST subdivision within the Jordan school district. Search OQUIRRH WEST real estate on mattolsen.wardleyre.com today.