Matthew Olsen
REALTOR®, S.0193278.LLC



BEDS3
BATHS2 full 1 partial
SQUARE FEET1,947
MLS#2830136
STATUSActive
PROPERTY TYPERental - Single Family
SUBDIVISIONLosee Deer Spgs - Phase 4
Property Description
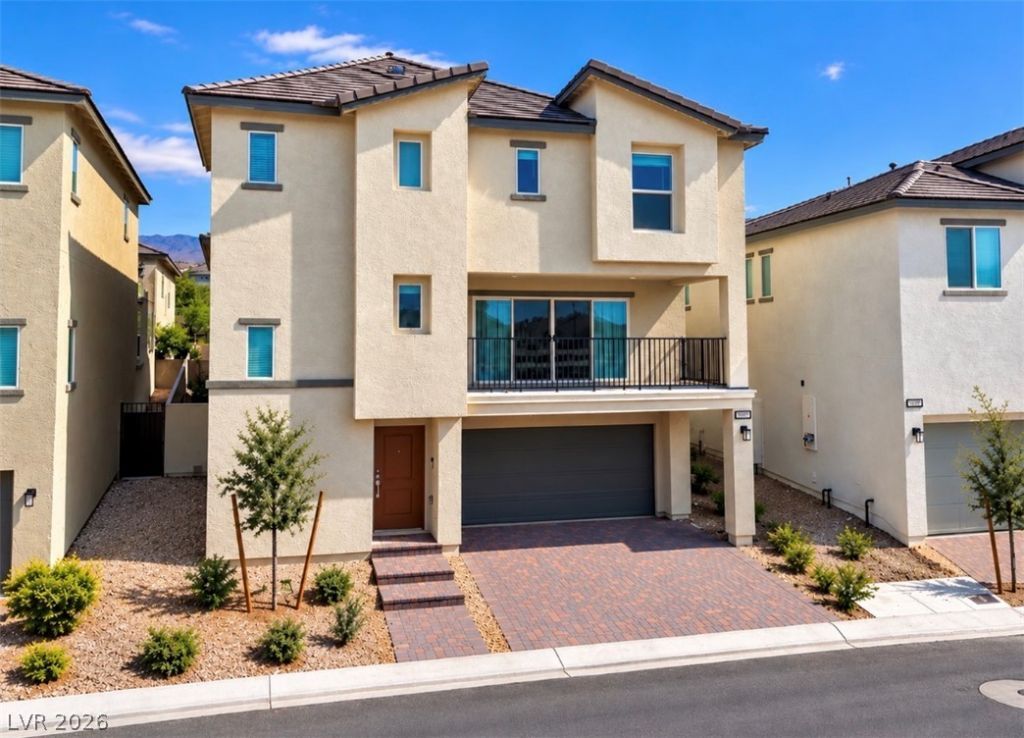
This IMMACULATE home, offers 1947 sq ft of living space withexceptional finishes throughout! Upstairs opens into a massive open concept kitchen with a spacious-balcony. You will love the stainless steel appliances, slab countertops, crisp cabinetry and low maintenance vinyl floors. Primary suite has a large closet and spacious bath. 2 car garage that includes a 220 outlet in case you have an EV. High Speed Internet and cable included! LOW MAINTENANCE lifestyle with Gated Entry, Community Pool, Playground Areas, and Pet Park! You are minutes from the VA Hospital, Aliante Resort, Costco and more! 2 small dogs or cats would be acceptable with deposit/pet rent.
Property Features
Property Type: Rental - Single Family
Cooling: Central Air, Electric
Garage: 2
Heating: Central, Electric
Home Style: Three Story
Lot Size: 0.04 Acres
Roof Type: Tile
Stories: 3.0
Year Built: 2023
Amenities
Ceiling Fan(s)
Balcony
Patio
Private Yard
Irrigation Sprinklers
Feature Descriptions
Appliances: Dryer, Dishwasher, Electric Oven, Electric Range, Disposal, Microwave, Refrigerator, Washer/Dryer, Washer/DryerAllInOne, Washer
Association Amenities: Basketball Court, Gated, Barbecue, Playground, Park, Pool
Community Features: Pool
Exterior: Frame, Stucco
Fencimg: Block, Back Yard
Flooring: Carpet, Luxury Vinyl Plank
Laundry: Electric Dryer Hookup, Laundry Room
Lot: Drip Irrigation/Bubblers, Desert Landscaping, Landscaped
Parcel#: 124-24-214-094
Parking: Garage, Private
Parking Notes: Garage, Private
Patio/Porch: Balcony, Patio
Pool: Association, Community
Sewer: Public Sewer
Swimming Pool: Yes
Utilities: Cable Available
Room Sizes
Living Room: 15 X 15
Dining Room: 10 X 9
Den: 12 X 11
Bedroom 3: 10 X 10
Bedroom 2: 12 X 10
Primary Bedroom: 15 X 12
Local Schools
High School: Legacy
Middle School: Cram Brian & Teri
Elementary School: Duncan, Ruby,Hayden, Don E.
Listed By / Shown By
Listed By
Agency Name: Premier Realty Group
Agency Contact: Shana@PremierRealtyLV.com
Agent Name: Shana L. Reese

Shown By
Agent Name: Matthew Olsen
Agent Phone: (702) 538-3149
Agency Title: Wardley Real Estate





"GLVAR MLS deems information realiable but not guaranteed."
Listing data compilation and photo(s) © 2026 Greater Las Vegas Association of REALTORS® MLS , All Rights Reserved.
Privacy Policy / DMCA Notice / ADA Accessibility


This site is hosted, designed and copyright
© 1994 - 2026 by
Delta Media Group, Inc. -- Patent Pending --
Agent License Information: S.0193278.LLC
6840 Diamond Blue Street | MLS# 2830136
This property located at 6840 Diamond Blue Street, North Las Vegas, NV 89086 is currently listed for rent with an asking price of $2,295 / Monthly. Search North Las Vegas real estate on mattolsen.wardleyre.com today.