Matthew Olsen
REALTOR®, S.0193278.LLC



BEDS3
BATHS2 full 1 partial
SQUARE FEET1,338
MLS#2831371
STATUSActive
PROPERTY TYPERental - Townhouse
SUBDIVISIONCadence Village Parcel 5-R1-1
Property Description
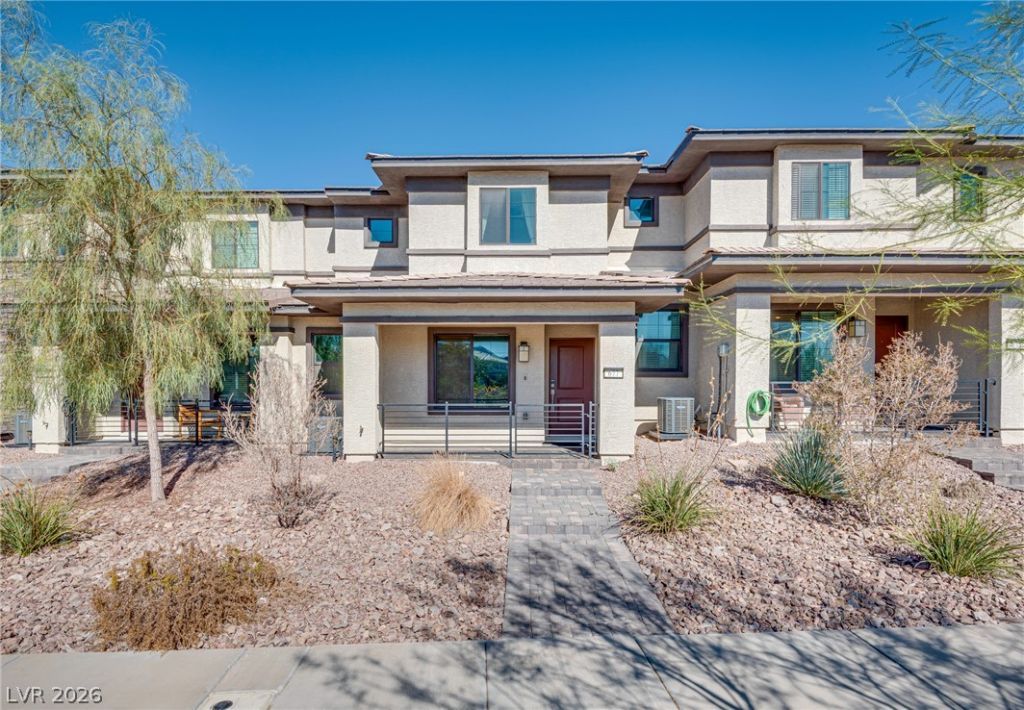
This well-maintained, 1,338-square-foot townhome in the Cadence community features two stories, three bedrooms, and three bathrooms. The downstairs offers an open-concept layout with hard-surface flooring throughout the living room and kitchen. The kitchen includes rich wood cabinetry, light countertops, stainless steel appliances, and a center island with additional seating. The living room provides a comfortable space to relax, and an attached two-car garage offers convenient parking.Upstairs, the carpeted staircase leads to three bedrooms and two full bathrooms. One guest bedroom features French doors that open to a Juliet balcony, allowing natural light and fresh air into the room. Additional built-in cabinetry near the primary bedroom provides extra storage space. A dedicated laundry area with a washer and dryer adds convenience to the home's layout.
Property Features
Property Type: Rental - Townhouse
Cooling: Central Air, Electric
Garage: 2
Heating: Central, Gas
Home Style: Two Story
Lot Size: 0.05 Acres
Roof Type: Tile
Stories: 2.0
Year Built: 2022
Amenities
Bathroom on Main Level
Ceiling Fan(s)
Feature Descriptions
Appliances: Dryer, Dishwasher, Disposal, Gas Range, Refrigerator, Washer/Dryer, Washer/DryerAllInOne, Washer
Association Amenities: Dog Park, Pickleball, Park, Pool
Community Features: Pool
Exterior: Frame, Stucco
Fencimg: None
Flooring: Carpet, Luxury Vinyl Plank
Laundry: Gas Dryer Hookup, Laundry Room, Upper Level
Parcel#: 179-06-712-065
Parking: Garage, Private
Parking Notes: Garage, Private
Pool: Community
Swimming Pool: Yes
Utilities: Cable Available
Room Sizes
Bedroom 3: 10 X 10
Bedroom 2: 10 X 10
Primary Bedroom: 13 X 12
Kitchen: 11 X 10
Living Room: 20 X 20
Local Schools
High School: Basic Academy
Middle School: Brown B. Mahlon
Elementary School: Sewell, C.T.,Sewell, C.T.
Listed By / Shown By
Listed By
Agency Name: Insight Property Inc
Agency Contact: 702-202-0066
Agent Name: Christopher P. Hahn

Shown By
Agent Name: Matthew Olsen
Agent Phone: (702) 538-3149
Agency Title: Wardley Real Estate





"GLVAR MLS deems information realiable but not guaranteed."
Listing data compilation and photo(s) © 2026 Greater Las Vegas Association of REALTORS® MLS , All Rights Reserved.
Privacy Policy / DMCA Notice / ADA Accessibility


This site is hosted, designed and copyright
© 1994 - 2026 by
Delta Media Group, Inc. -- Patent Pending --
Agent License Information: S.0193278.LLC
677 Pickled Pepper Place | MLS# 2831371
This property located at 677 Pickled Pepper Place , Henderson, NV 89011 is currently listed for rent with an asking price of $2,000 / Monthly. Search Henderson real estate on mattolsen.wardleyre.com today.