Matthew Olsen
REALTOR®, S.0193278.LLC



BEDS2
BATHS2 full
SQUARE FEET1,554
MLS#2175151
STATUSActive
PROPERTY TYPEResidential - Single Family
SUBDIVISIONDAYBREAK VIFIAGE 5 M
SCHOOLJordan
Property Description
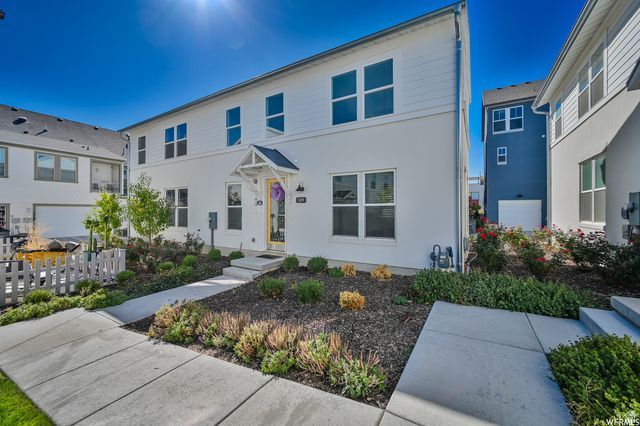
Why settle for attached walls when you can own a true single-family home at a townhome price? This affordable newer home in South Jordan offers the privacy and comfort buyers are looking for, with no shared walls and the space to enjoy everyday living on your terms. Inside, the tall ceilings in the main living area create an open, airy feel filled with natural light. The layout is welcoming and functional, making the home feel larger and more inviting. Outside, the fantastic patio adds the perfect space for relaxing, entertaining, or enjoying Utah's seasons. If you're looking for a home that combines value, privacy, and style, this one stands out. It's a rare opportunity to get single-family living at an approachable price point.
Property Features
Property Type: Residential - Single Family
Basement: None
Cooling: Central Air
Fenced: Yes
Garage: 2 car attached
Heating: Forced Air
Home Style: Stories: 2
Lot Size: 0.05 Acres
Roof Type: Asphalt
Stories: 2.0
Taxes: $2,246
Year Built: 2019
Amenities
Alarm: Fire
Bath: Primary
Closet: Walk-In
Den/Office
Disposal
Great Room
Kitchen: Updated
Oven: Gas
Range/Oven: Free Stdng.
Vaulted Ceilings
Double Pane Windows
Lighting
Patio: Open
Feature Descriptions
Association Amenities: RV Parking, Maintenance, Pets Permitted, Snow Removal, Tennis Court(s)
Exterior: Stucco, Cement Siding
Flooring: Carpet, Laminate
HOA Fee: 356/ Monthly
Laundry: Electric Dryer Hookup
Lot: Curb & Gutter, Fenced: Full, Road: Paved, Sidewalks, Sprinkler: Auto-Full, View: Mountain, Drip Irrigation: Auto-Full
Lot Dimensions: 0.0x0.0x0.0
Parcel#: 26-13-336-010
Patio/Porch: Patio: Open
Sewer: Sewer: Connected, Sewer: Public
Special View Info: Mountain(s)
Topography: Curb & Gutter, Fenced: Full, Road: Paved, Sidewalks, Sprinkler: Auto-Full, Terrain, Flat, View: Mountain, Drip Irrigation: Auto-Full
Utilities: Natural Gas Connected, Electricity Connected, Sewer Connected, Sewer: Public, Water Connected
Water: Culinary
Window: Blinds, Drapes
Local Schools
High School: Herriman
Middle School: Copper Mountain
Elementary School: Golden Fields
School District: Jordan
Listed By / Shown By
Listed By
Agency Name: EXP Realty, LLC
Agency Phone: 801-448-2133
Shown By
Agent Name: Matthew Olsen
Agent Phone: (702) 538-3149
Agency Title: Wardley Real Estate

Estimate Your Payment
Estimated Payment
$ 1,934.34 per month $1,623.21 Principal & Interest $187.17 Property Tax $123.96 Homeowner's InsuranceChange Payment Information




Privacy Policy / DMCA Notice / ADA Accessibility


This site is hosted, designed and copyright
© 1994 - 2026 by
Delta Media Group, Inc. -- Patent Pending --
Agent License Information: S.0193278.LLC
5289 W Big Sur Dr S | MLS# 2175151
This single family home located at 5289 W Big Sur Dr S, South Jordan, UT 84009 is currently listed for sale with an asking price of $425,000. This property was built in 2019 and has 2 bedrooms and 2 full baths with 1554 sq. ft. W Big Sur Dr S is located in the DAYBREAK VIFIAGE 5 M subdivision within the Jordan school district. Search DAYBREAK VIFIAGE 5 M real estate on mattolsen.wardleyre.com today.