Matthew Olsen
REALTOR®, S.0193278.LLC



BEDS3
BATHS2 full 1 partial
SQUARE FEET1,156
MLS#2830891
STATUSActive
PROPERTY TYPERental - Townhouse
SUBDIVISIONRancho Vegas - Phase 1
Property Description
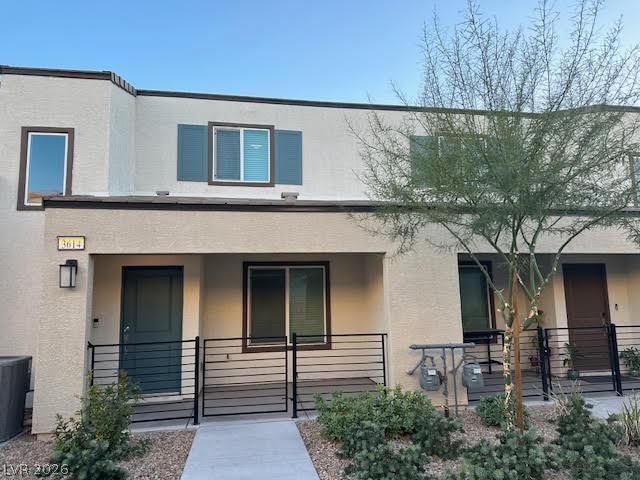
Built 2022. Beautiful home in a gated community! This stunning 2-story home boasts 3 bedrooms, 2.5 baths, and a 2-car garage. The primary bedroom is located separately from the other bedrooms for privacy. The kitchen features stainless steel appliances, elegant countertops, and ample cabinetry. Enjoy an energy-efficient home with double-paned windows and a high-efficiency HVAC system, saving you money on utility bills. You'll love the convenience of the location, close to shopping, dining, and entertainment. Don't miss out on the opportunity to make this your forever home!
Property Features
Property Type: Rental - Townhouse
Cooling: Central Air, Electric
Garage: 2
Heating: Central, Gas
Home Style: Two Story
Lot Size: 0.04 Acres
Roof Type: Tile
Stories: 2.0
Year Built: 2022
Amenities
Bathroom on Main Level
Window Treatments
Feature Descriptions
Appliances: Built-In Gas Oven, Dryer, Dishwasher, Disposal, Microwave, Refrigerator, Washer/Dryer, Washer/DryerAllInOne, Washer
Association Amenities: Gated, Barbecue
Days on Site: 3
Exterior: Frame, Stucco, Drywall
Fencimg: Metal, Partial
Flooring: Carpet, Tile
Laundry: Gas Dryer Hookup, Upper Level
Parcel#: 139-20-421-020
Parking: Assigned, Covered, Indoor, Guest
Parking Notes: Assigned, Covered, Indoor, Guest
Utilities: Cable Available
Window: Window Treatments
Room Sizes
Living Room: 12 X 16
Bedroom 3: 10 X 10
Bedroom 2: 10 X 10
Primary Bedroom: 16 X 12
Local Schools
High School: West Prep
Middle School: Prep Inst Charles I West Hall
Elementary School: Detwiler, Ollie,Detwiler, Ollie
Listed By / Shown By
Listed By
Agency Name: Vertex Realty & Property Manag
Agency Contact: 702-916-3512
Agent Name: Tomie Tajima

Shown By
Agent Name: Matthew Olsen
Agent Phone: (702) 538-3149
Agency Title: Wardley Real Estate





"GLVAR MLS deems information realiable but not guaranteed."
Listing data compilation and photo(s) © 2026 Greater Las Vegas Association of REALTORS® MLS , All Rights Reserved.
Privacy Policy / DMCA Notice / ADA Accessibility


This site is hosted, designed and copyright
© 1994 - 2026 by
Delta Media Group, Inc. -- Patent Pending --
Agent License Information: S.0193278.LLC
3614 Tripoli Cove Avenue | MLS# 2830891
This property located at 3614 Tripoli Cove Avenue , Las Vegas, NV 89106 is currently listed for rent with an asking price of $1,695 / Monthly. Search Las Vegas real estate on mattolsen.wardleyre.com today.