Matthew Olsen
REALTOR®, S.0193278.LLC



BEDS3
BATHS3 full
SQUARE FEET2,733
MLS#2831081
STATUSActive
PROPERTY TYPEResidential - Single Family
SUBDIVISIONLas Vegas Intl Cntry Club Estate
Property Description
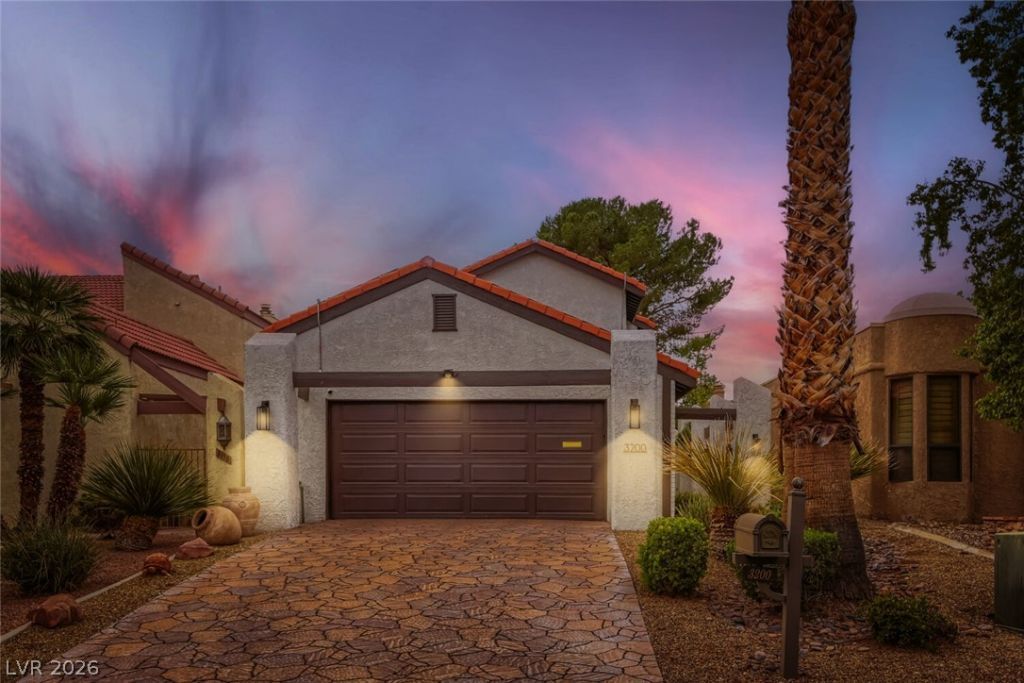
Rare, Turn-Key Opportunity with Golf Course Frontage nestled on the Las Vegas Country Club . Light, bright, & spacious, this SFR with 3BR/3BA & 2-car Garage has been upgraded & impeccably maintained. In fact, this home may be the perfect answer for those looking for convenience, high-quality and value. Downstairs, the floor plan features an open living area with a large custom Kitchen & Cabinetry, SS appliances & gorgeous waterfall island, and sliding glass doors which open out onto the covered patio and golf course. In addition, there is a very generous dining area for entertaining. A large bedroom and 3/4 bath are also located conveniently downstairs. The 2 car garage with built-in storage has direct entry to the home via a large laundry room with sink and cabinetry. Upstairs, the Primary and Secondary Bedrooms exude the luxury and comforts of a 5 star resort. Both offer vaulted ceilings, walk-in closets, and custom bathrooms and lighting. The primary bathroom also features a free-standing soaking tub and 2-way fireplace. Enjoy the views of the lush, green & beautifully manicured 6th course fairway & hole from inside the primary bedroom, as well as outside on the wide, walkout balcony. Additional features to this wonderful home include: LVP flooring, 3 newer AC units, Solar panels, low maintenance yard, and plenty of storage. Listing agent has a complete list of recent system upgrades and maintenance. If you are looking for a resort-style home along with a stress-free lifestyle, you may have just found it in the convenient heart of Las Vegas. LVCC Golf Club Memberships are available. Call Bette Leal for more details.
Property Features
Property Type: Residential - Single Family
Cooling: Central Air, Electric,2 Units
Fireplaces: 2
Garage: 2
Heating: Central, Electric, Multiple Heating Units
Home Style: Two Story
Lot Size: 0.10 Acres
Roof Type: Pitched, Tile
Stories: 2.0
Taxes: $2,646
Year Built: 1979
Amenities
Bathroom on Main Level
Bedroom on Main Level
Ceiling Fan(s)
Three Quarter Bath on Main Level
Window Treatments
Balcony
Courtyard
Porch
Patio
Private Yard
Irrigation Sprinklers
Feature Descriptions
Appliances: Dryer, Dishwasher, Gas Cooktop, Disposal, Gas Range, Gas Water Heater, Microwave, Refrigerator, Washer
Association Amenities: Gated, Guard, Security
Exterior: Frame, Stucco
Fencimg: Back Yard, Slump Stone, Wrought Iron
Fireplace: Bath, Electric, Living Room, Primary Bedroom, Multi-Sided
Flooring: Ceramic Tile, Luxury Vinyl Plank, Tile
HOA Fee: 196/ Monthly
Laundry: Cabinets, Gas Dryer Hookup, Laundry Room, Sink
Lot: Back Yard, Drip Irrigation/Bubblers, Desert Landscaping, Landscaped, No Rear Neighbors, On Golf Course, Rocks, Sprinklers Timer, Sprinklers On Side, Trees
Parcel#: 162-10-815-004
Parking: Attached, Epoxy Flooring, Finished Garage, Garage, Garage Door Opener, Inside Entrance, Private, Shelves, Storage, Workshop in Garage
Parking Notes: Attached, Epoxy Flooring, Finished Garage, Garage, Gar
Patio/Porch: Balcony, Covered, Patio, Porch
Sewer: Public Sewer
Special View Info: Park/Greenbelt, Golf Course, Strip View
Utilities: Cable Available, Underground Utilities
Water: Public
Window: Blinds, Plantation Shutters
Room Sizes
Family Room: 26 X 15
Bedroom 3: 14 X 12
Bedroom 2: 15 X 13
Primary Bedroom: 20 X 18
Bedroom 2: 15 X 13
Primary Bedroom: 20 X 18
Local Schools
High School: Valley
Middle School: Martin Roy
Elementary School: Park, John S.,Park, John S.
Listed By / Shown By
Listed By
Agency Name: Century 21 Consolidated
Agency Contact: 702-732-7282
Agent Name: Bette Leal

Shown By
Agent Name: Matthew Olsen
Agent Phone: (702) 538-3149
Agency Title: Wardley Real Estate

Estimate Your Payment
Estimated Payment
$ 3,509.09 per month $3,055.27 Principal & Interest $220.50 Property Tax $233.32 Homeowner's InsuranceChange Payment Information




"GLVAR MLS deems information realiable but not guaranteed."
Listing data compilation and photo(s) © 2026 Greater Las Vegas Association of REALTORS® MLS , All Rights Reserved.
Privacy Policy / DMCA Notice / ADA Accessibility


This site is hosted, designed and copyright
© 1994 - 2026 by
Delta Media Group, Inc. -- Patent Pending --
Agent License Information: S.0193278.LLC
3200 Bel Air Drive | MLS# 2831081
This single family home located at 3200 Bel Air Drive , Las Vegas, NV 89109 is currently listed for sale with an asking price of $799,950. This property was built in 1979 and has 3 bedrooms and 3 full baths with 2733 sq. ft. Bel Air Drive is located in the Las Vegas Intl Cntry Club Estate subdivision. Search Las Vegas Intl Cntry Club Estate real estate on mattolsen.wardleyre.com today.