Matthew Olsen
REALTOR®, S.0193278.LLC



BEDS2
BATHS2 full
SQUARE FEET1,712
MLS#2814526
STATUSActive
PROPERTY TYPEResidential - Single Family
SUBDIVISIONSun City Anthem
Property Description
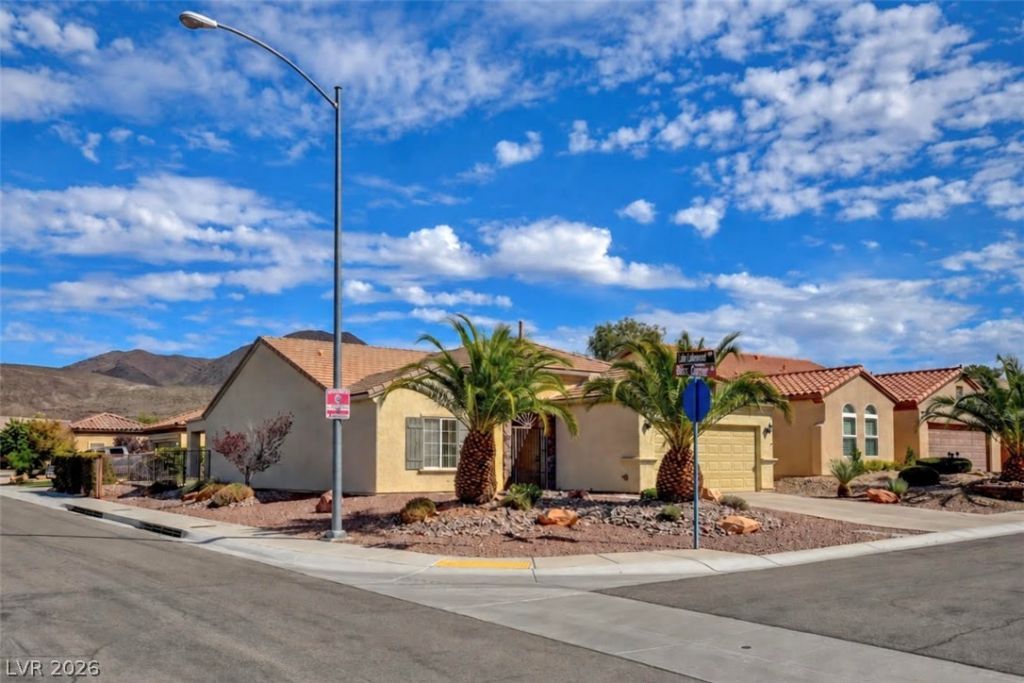
Popular C?rol??na mod?l ?n ?n ?v?r??ized corner lot in highl?? de??irable Sun City Anthem, just 0.4 mile from the Liberty Recreation Center. A secure gated front entry adds privacy, while the fully fenced backyard, mature greenery, open surroundings, and a glimpse of Black Mountain create an appealing setting for indoor and outdoor living.The bright, open floor plan features 2 bedrooms, 2 bathrooms, plus a versatile den. The generous great room is filled with natural light from large windows and offers plenty of space for relaxing or gathering. Newly refreshed neutral interior paint, Berber-style carpet, and white cabinetry create a clean, welcoming feel throughout. The spacious kitchen features a center island, Corian countertops, stainless steel appliances, pull-out cabinetry, a walk-in pantry, and a breakfast bar. A separate dining nook enjoys views of the rear yard and covered patio.The private primary suite is separated from the guest bedroom and den and features a walk-in shower with seating, dual sinks, and a large walk-in closet. The second bedroom is ideal for guests, while the den offers flexible space for an office, hobby room, or sitting area. The laundry room includes a washer, dryer, and shelving.Step outside to a large covered patio and easy-care, fully fenced backyard with mature greenery along the wrought-iron fencing for added privacy. The open setting is ideal for morning coffee, pets, outdoor dining, or entertaining. The pathway, driveway, and patio feature a textured non-slip concrete finish.Recent updates include a newer garage door opener, washer, water heater, and updated patio roofing. The home also offers a water softener, R/O drinking water system, and epoxy garage floor.Enjoy an exceptional active-adult lifestyle in this highly desirable Del Webb 55+ community, featuring three clubhouses, indoor and outdoor pools, fitness centers, golf, pickleball, tennis, social activities, and much more.
Property Features
Property Type: Residential - Single Family
Cooling: Central Air, Electric
Garage: 2
Heating: Central, Gas
Home Style: One Story
Lot Size: 0.15 Acres
Roof Type: Pitched, Tile
Stories: 1.0
Taxes: $3,731
Year Built: 2006
Amenities
BathroomonMainLevel
Bedroom on Main Level
Full Bath on Main Level
Primary Downstairs
Window Treatments
Porch
Patio
Private Yard
Sprinkler/Irrigation
Feature Descriptions
Appliances: Dryer, Dishwasher, Disposal, Gas Range, Microwave, Refrigerator, Water Softener Owned, Water Purifier, Washer
Association Amenities: Clubhouse, Fitness Center, Indoor Pool, Media Room, Pickleball, Pool, Recreation Room, Spa/Hot Tub, Security, Tennis Court(s)
Community Features: Pool
Fencimg: Back Yard, Wrought Iron
Flooring: Carpet, Tile
HOA Fee: 435/ Quarterly
Hot Tub: Yes
Laundry: Gas Dryer Hookup, Main Level, Laundry Room
Lot: Corner Lot, Drip Irrigation/Bubblers, Desert Landscaping, Landscaped, Trees, < 1/4 Acre
Parcel#: 190-18-617-031
Parking: Epoxy Flooring, Finished Garage, Garage, Garage Door Opener, Inside Entrance, Private
Parking Notes: Epoxy Flooring, Finished Garage, Garage, Garage Door
Patio/Porch: Covered, Patio, Porch
Pool: Community
Sewer: Public Sewer
Special View Info: Mountain(s)
Swimming Pool: Yes
Utilities: Underground Utilities
Water: Public
Window: Blinds, Double Pane Windows
Room Sizes
Great Room: 20 X 16
Kitchen: 12 X 4
Dining Room: 13 X 8
Den: 10 X 10
Bedroom 2: 14 X 13
Primary Bedroom: 14 X 14
Local Schools
High School: Liberty
Middle School: Webb, Del E.
Elementary School: Wallin, Shirley & Bill,Wallin, Shirley &
Listed By / Shown By
Listed By
Agency Name: Realty ONE Group, Inc
Agency Contact: (702) 286-2377
Agent Name: Gregory S. Lindsey

Shown By
Agent Name: Matthew Olsen
Agent Phone: (702) 538-3149
Agency Title: Wardley Real Estate

Estimate Your Payment
Estimated Payment
$ 2,181.42 per month $1,737.79 Principal & Interest $310.92 Property Tax $132.71 Homeowner's InsuranceChange Payment Information




"GLVAR MLS deems information realiable but not guaranteed."
Listing data compilation and photo(s) © 2026 Greater Las Vegas Association of REALTORS® MLS , All Rights Reserved.
Privacy Policy / DMCA Notice / ADA Accessibility


This site is hosted, designed and copyright
© 1994 - 2026 by
Delta Media Group, Inc. -- Patent Pending --
Agent License Information: S.0193278.LLC
2104 Bliss Corner Street | MLS# 2814526
This single family home located at 2104 Bliss Corner Street, Henderson, NV 89044 is currently listed for sale with an asking price of $455,000. This property was built in 2006 and has 2 bedrooms and 2 full baths with 1712 sq. ft. Bliss Corner Street is located in the Sun City Anthem subdivision. Search Sun City Anthem real estate on mattolsen.wardleyre.com today.