Matthew Olsen
REALTOR®, S.0193278.LLC



BEDS3
BATHS2 full 1 partial
SQUARE FEET2,322
MLS#2173362
STATUSActive
PROPERTY TYPEResidential - Townhouse
SUBDIVISIONPIONEER PD
SCHOOLProvo
Property Description
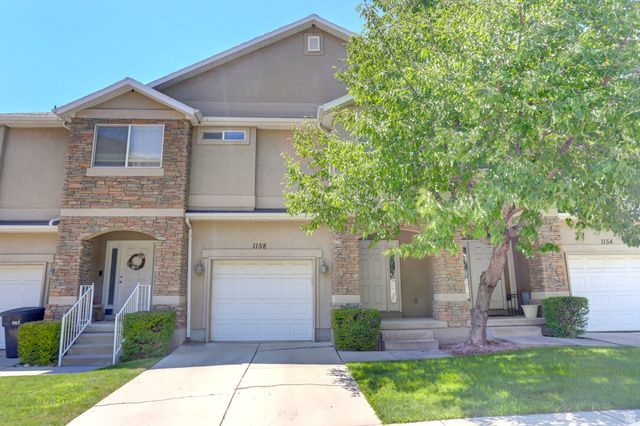
Come see this beautiful townhome minutes from Provo Center Street, BYU, and shopping centers! This 3-bedroom, 2.5-bath home offers 2,322 sq ft across three levels, with an open main floor featuring a half bath, kitchen, dining, and living room that flows well. Upstairs you'll find all three bedrooms, two full baths, and a conveniently placed upper level laundry. The basement is partially finished but mostly unfinished. The basement is ready to customize and finish or you could keep it how it is for generous storage. One car garage, and a low-maintenance lot. The HOA offers lots of amenities and there is great things you can walk to locally such as Bicentennial Park's nature trail and duck pond, a dog park, and a disc golf course. The home boasts quick access to the I-15 in a low traffic area in Provo. Also Enjoy Provo Towne Centre, shopping, and dining nearby. Schedule a showing and come see this home today!
Property Features
Property Type: Residential - Townhouse
Basement: Full
Basement: Yes
Cooling: Central Air
Fenced: Yes
Garage: 1
Heating: Forced Air, Gas: Central
Home Style: Townhouse; Row-mid
Lot Size: 0.02 Acres
Roof Type: Asphalt
Stories: 3.0
Taxes: $2,099
Year Built: 2002
Amenities
Bath: Primary
Closet: Walk-In
Disposal
Range/Oven: Built-In
Double Pane Windows
Entry (Foyer)
Porch: Open
Sliding Glass Doors
Feature Descriptions
Appliances: Refrigerator
Association Amenities: Insurance, Maintenance, Pets Permitted, Picnic Area, Playground, Sewer Paid, Snow Removal, Trash, Water
Exterior: Stone, Stucco
Flooring: Carpet, Linoleum, Tile
HOA Fee: 220/ Monthly
Laundry: Electric Dryer Hookup
Lot: Curb & Gutter, Fenced: Full, Road: Paved, Sidewalks, Sprinkler: Auto-Full, View: Mountain
Lot Dimensions: 0.0x0.0x0.0
Parcel#: 49-444-0028
Patio/Porch: Porch: Open
Sewer: Sewer: Connected
Special View Info: Mountain(s)
Topography: Curb & Gutter, Fenced: Full, Road: Paved, Sidewalks, Sprinkler: Auto-Full, Terrain, Flat, View: Mountain
Utilities: Natural Gas Connected, Electricity Connected, Sewer Connected, Water Connected
Water: Culinary
Window: Blinds, Part
Local Schools
High School: Timpview
Middle School: Farrer
Elementary School: Provost
School District: Provo
Listed By / Shown By
Listed By
Agency Name: Team Teasdale Realty
Agency Phone: 801-420-3427
Shown By
Agent Name: Matthew Olsen
Agent Phone: (702) 538-3149
Agency Title: Wardley Real Estate

Estimate Your Payment
Estimated Payment
$ 1,880.57 per month $1,584.64 Principal & Interest $174.92 Property Tax $121.01 Homeowner's InsuranceChange Payment Information




Privacy Policy / DMCA Notice / ADA Accessibility


This site is hosted, designed and copyright
© 1994 - 2026 by
Delta Media Group, Inc. -- Patent Pending --
Agent License Information: S.0193278.LLC
1158 S 1410 St E | MLS# 2173362
This townhouse located at 1158 S 1410 St E, Provo, UT 84606 is currently listed for sale with an asking price of $414,900. This property was built in 2002 and has 3 bedrooms and 2 full and 1 partial baths with 2322 sq. ft. S 1410 St E is located in the PIONEER PD subdivision within the Provo school district. Search PIONEER PD real estate on mattolsen.wardleyre.com today.