Matthew Olsen
REALTOR®, S.0193278.LLC



BEDS3
BATHS2 full 1 partial
SQUARE FEET1,863
MLS#2163504
STATUSActive
PROPERTY TYPEResidential - Single Family
SUBDIVISIONSUMMIT VIEW
SCHOOLWeber
Property Description
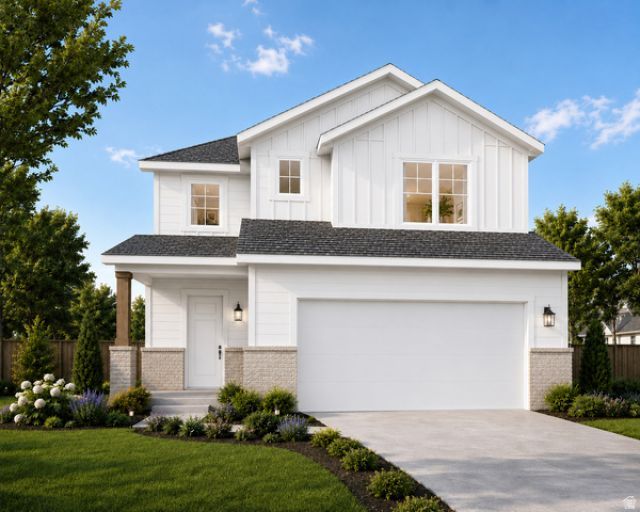
$10,000 BUYER INCENTIVE to use toward Closing Costs or an interest Rate Buydown, PLUS the Refrigerator, Washer, and Dryer are INCLUDED! Move into this beautiful brand-new Summit View home featuring an open-concept layout, quartz countertops, luxury vinyl plank flooring, spacious bedrooms, a private primary suite with a walk-in closet, and an attached 2-car garage. There is also space to add RV parking! Built with today's finishes and backed by the peace of mind of new construction, this home lets you skip the projects and simply start enjoying your new space. Experience truly low-maintenance living with HOA-maintained landscaping and snow removal, along with community pickleball courts, walking and biking trails, open green spaces, and gathering areas. Conveniently located near shopping, dining, schools, parks, and commuter routes, you'll enjoy both comfort and convenience. No need to budget for appliances or spend weekends maintaining the yard-it's taken care of for you. Just move in, unpack, and start enjoying your new home. Google Maps Pin Drop to Location: https://maps.app.goo.gl/1PyVwJ8sn419EjVx8
Property Features
Property Type: Residential - Single Family
Basement: Slab
Cooling: Central Air
Garage: 2
Heating: Forced Air, Gas: Central, >= 95% efficiency
Home Style: Stories: 2
Lot Size: 0.09 Acres
Roof Type: Asphalt
Stories: 2.0
Taxes: $2,000
Year Built: 2026
Amenities
Bath: Primary
Closet: Walk-In
Disposal
Range/Oven: Free Stdng.
Lighting
Secured Parking
Patio: Open
Feature Descriptions
Appliances: Dryer, Microwave, Refrigerator, Washer
Association Amenities: Biking Trails, Maintenance, Snow Removal
Days on Site: 45
Exterior: Stone
Flooring: Carpet
HOA Fee: 100/ Monthly
Laundry: Electric Dryer Hookup
Lot: Curb & Gutter, Road: Paved, Sidewalks, Sprinkler: Auto-Full, View: Mountain
Lot Dimensions: 0.0x0.0x0.0
Parcel#: 11-475-0006
Parking: Covered, Secured
Parking Notes: Covered, Secured
Patio/Porch: Patio: Open
Sewer: Sewer: Connected, Sewer: Public
Special View Info: Mountain(s)
Topography: Curb & Gutter, Road: Paved, Sidewalks, Sprinkler: Auto-Full, Terrain, Flat, View: Mountain
Utilities: Natural Gas Connected, Electricity Connected, Sewer Connected, Sewer: Public, Water Connected
Water: Culinary, Irrigation
Local Schools
High School: Fremont
Middle School: Orion
Elementary School: Pioneer
School District: Weber
Listed By / Shown By
Listed By
Agency Name: Equity Real Estate (Prestige)
Shown By
Agent Name: Matthew Olsen
Agent Phone: (702) 538-3149
Agency Title: Wardley Real Estate

Estimate Your Payment
Estimated Payment
$ 2,345.08 per month $2,023.86 Principal & Interest $166.67 Property Tax $154.55 Homeowner's InsuranceChange Payment Information




Privacy Policy / DMCA Notice / ADA Accessibility


This site is hosted, designed and copyright
© 1994 - 2026 by
Delta Media Group, Inc. -- Patent Pending --
Agent License Information: S.0193278.LLC
1077 N Summit View Dr W | MLS# 2163504
This single family home located at 1077 N Summit View Dr W, Harrisville, UT 84404 is currently listed for sale with an asking price of $529,900. This property was built in 2026 and has 3 bedrooms and 2 full and 1 partial baths with 1863 sq. ft. N Summit View Dr W is located in the SUMMIT VIEW subdivision within the Weber school district. Search SUMMIT VIEW real estate on mattolsen.wardleyre.com today.