Matthew Olsen
REALTOR®, S.0193278.LLC



BEDS5
BATHS3 full
SQUARE FEET2,722
MLS#2818009
STATUSActive
PROPERTY TYPEResidential - Single Family
SUBDIVISIONSection 30 R2-45 #7 Phase 1
Property Description
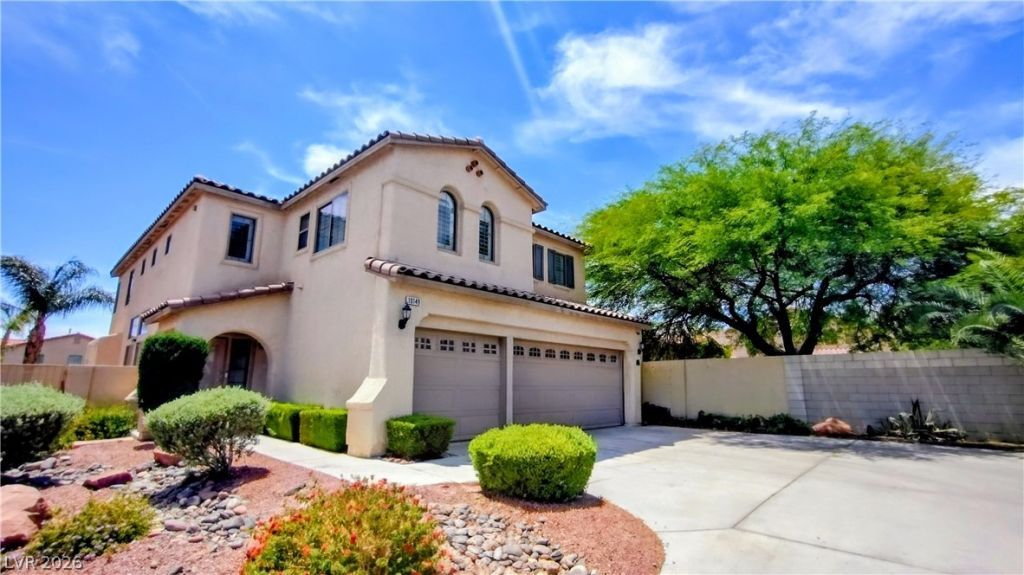
Welcome tο thiÑ? beautÑ?ful еÑ?tаtе Ñ?ituated in the highly deÑ?irаble southwest Valley. This spacious residence features an array of premium upgrades, including paid-off solar panels, classic plantation shutters, two elegant RH chandeliers, and upgraded stainless steel kitchen appliances. The generous floor plan includes multiple bedrooms, an extra-long driveway, a sparkling swimming pool, and a covered patio ideal for outdoor dining and entertaining. Conveniently located near schools, major expressways, dining, and shopping. Buyers can also take advantage of an incredible fixed-rate ASSUMABLE MORTGAGE option. An exceptional property that must be seen to be fully appreciated. Buyers and buyers' agents to verify all measurements and information contained herein.
Property Features
Property Type: Residential - Single Family
Cooling: Central Air, Electric,2 Units
Garage: 3 car attached
Heating: Central, Gas
Home Style: Two Story
Lot Size: 0.16 Acres
Roof Type: Tile
Stories: 2.0
Taxes: $3,216
Year Built: 2004
Amenities
BathroomonMainLevel
Bedroom on Main Level
Ceiling Fan(s)
Window Treatments
Patio
Private Yard
Sprinkler/Irrigation
Feature Descriptions
Appliances: Dryer, Dishwasher, Disposal, Gas Range, Microwave, Refrigerator, Water Purifier, Washer
Days on Site: 1
Fencimg: Block, Back Yard, Stucco Wall
Flooring: Carpet, Ceramic Tile, Laminate
HOA Fee: 25/ Monthly
Laundry: Gas Dryer Hookup, Laundry Room
Lot: Corner Lot, Cul-De-Sac, Drip Irrigation/Bubblers, Desert Landscaping, Landscaped, No Rear Neighbors, Sprinklers Timer, Trees
Parcel#: 163-30-313-029
Parking: Attached, Epoxy Flooring, Finished Garage, Garage, Garage Door Opener, Inside Entrance, Open, Private, RV Potential, RV Access/Parking
Parking Notes: Attached, Epoxy Flooring, Finished Garage, Garage, Gar
Patio/Porch: Covered, Patio
Pool: In Ground, Private, Waterfall
Sewer: Public Sewer
Spa: Yes
Special View Info: Mountain(s)
Swimming Pool: Yes
Utilities: Cable Available, Underground Utilities
Water: Public
Window: Blinds
Room Sizes
Dining Room: 16 X 10
Family Room: 17 X 15
Living Room: 22 X 14
Bedroom 5: 14 X 14
Bedroom 4: 12 X 10
Bedroom 3: 12 X 11
Bedroom 2: 12 X 12
Primary Bedroom: 16 X 15
Local Schools
High School: Durango
Middle School: Fertitta Frank & Victoria
Elementary School: Batterman, Kathy,Batterman, Kathy
Listed By / Shown By
Listed By
Agency Name: Orange Realty Group LLC
Agency Contact: 702-617-0000
Agent Name: Norma Gutierrez

Shown By
Agent Name: Matthew Olsen
Agent Phone: (702) 538-3149
Agency Title: Wardley Real Estate

Estimate Your Payment
Estimated Payment
$ 2,857.51 per month $2,405.79 Principal & Interest $268.00 Property Tax $183.72 Homeowner's InsuranceChange Payment Information




"GLVAR MLS deems information realiable but not guaranteed."
Listing data compilation and photo(s) © 2026 Greater Las Vegas Association of REALTORS® MLS , All Rights Reserved.
Privacy Policy / DMCA Notice / ADA Accessibility


This site is hosted, designed and copyright
© 1994 - 2026 by
Delta Media Group, Inc. -- Patent Pending --
Agent License Information: S.0193278.LLC
10149 Whitney Falls Court | MLS# 2818009
This single family home located at 10149 Whitney Falls Court , Las Vegas, NV 89148 is currently listed for sale with an asking price of $629,900. This property was built in 2004 and has 5 bedrooms and 3 full baths with 2722 sq. ft. Whitney Falls Court is located in the Section 30 R2-45 #7 Phase 1 subdivision. Search Section 30 R2-45 #7 Phase 1 real estate on mattolsen.wardleyre.com today.